Project 03
Hollós Architects
A quiet, image-led portfolio for a Budapest practice whose buildings do the talking.
- Sector
- Architecture practice
- Year
- 2025
- Scope
- Portfolio site and archive
- Platform
- Next.js, Sanity
Concept studyA self-initiated design study showing our approach. The brand is fictional; the photography is illustrative.
Selected project
House in
the Pilis
- Location
- Pilisborosjenő
- Year
- 2024
- Area
- 214 m²
- Discipline
- Architecture, interiors
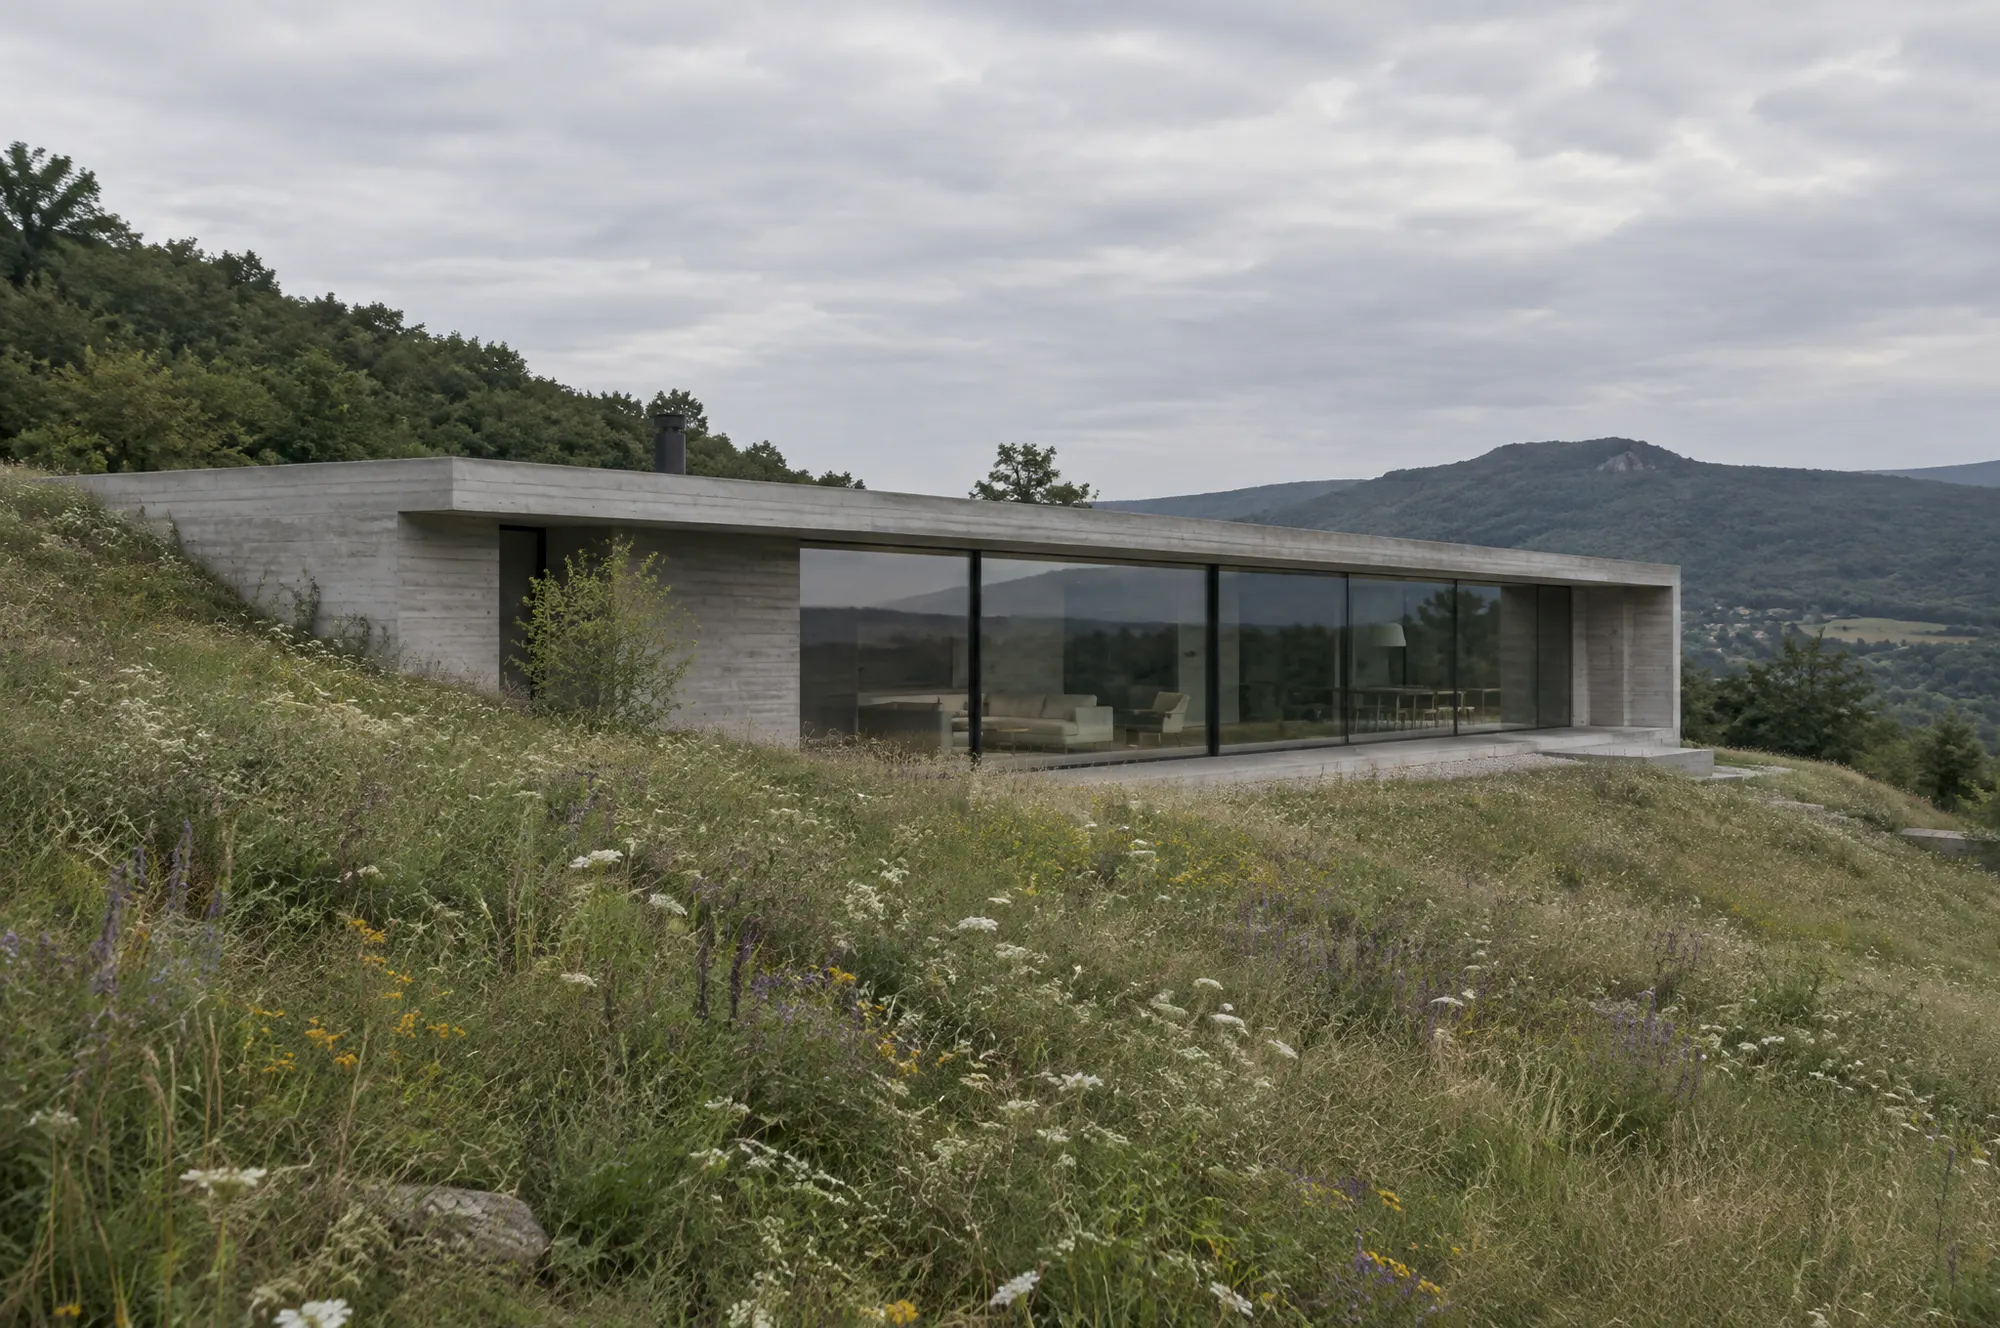
The brief was a house that disappears from the road and opens completely to the valley. It sits under one long roof, half buried in the slope, with every room facing west.
Three materials, nothing else
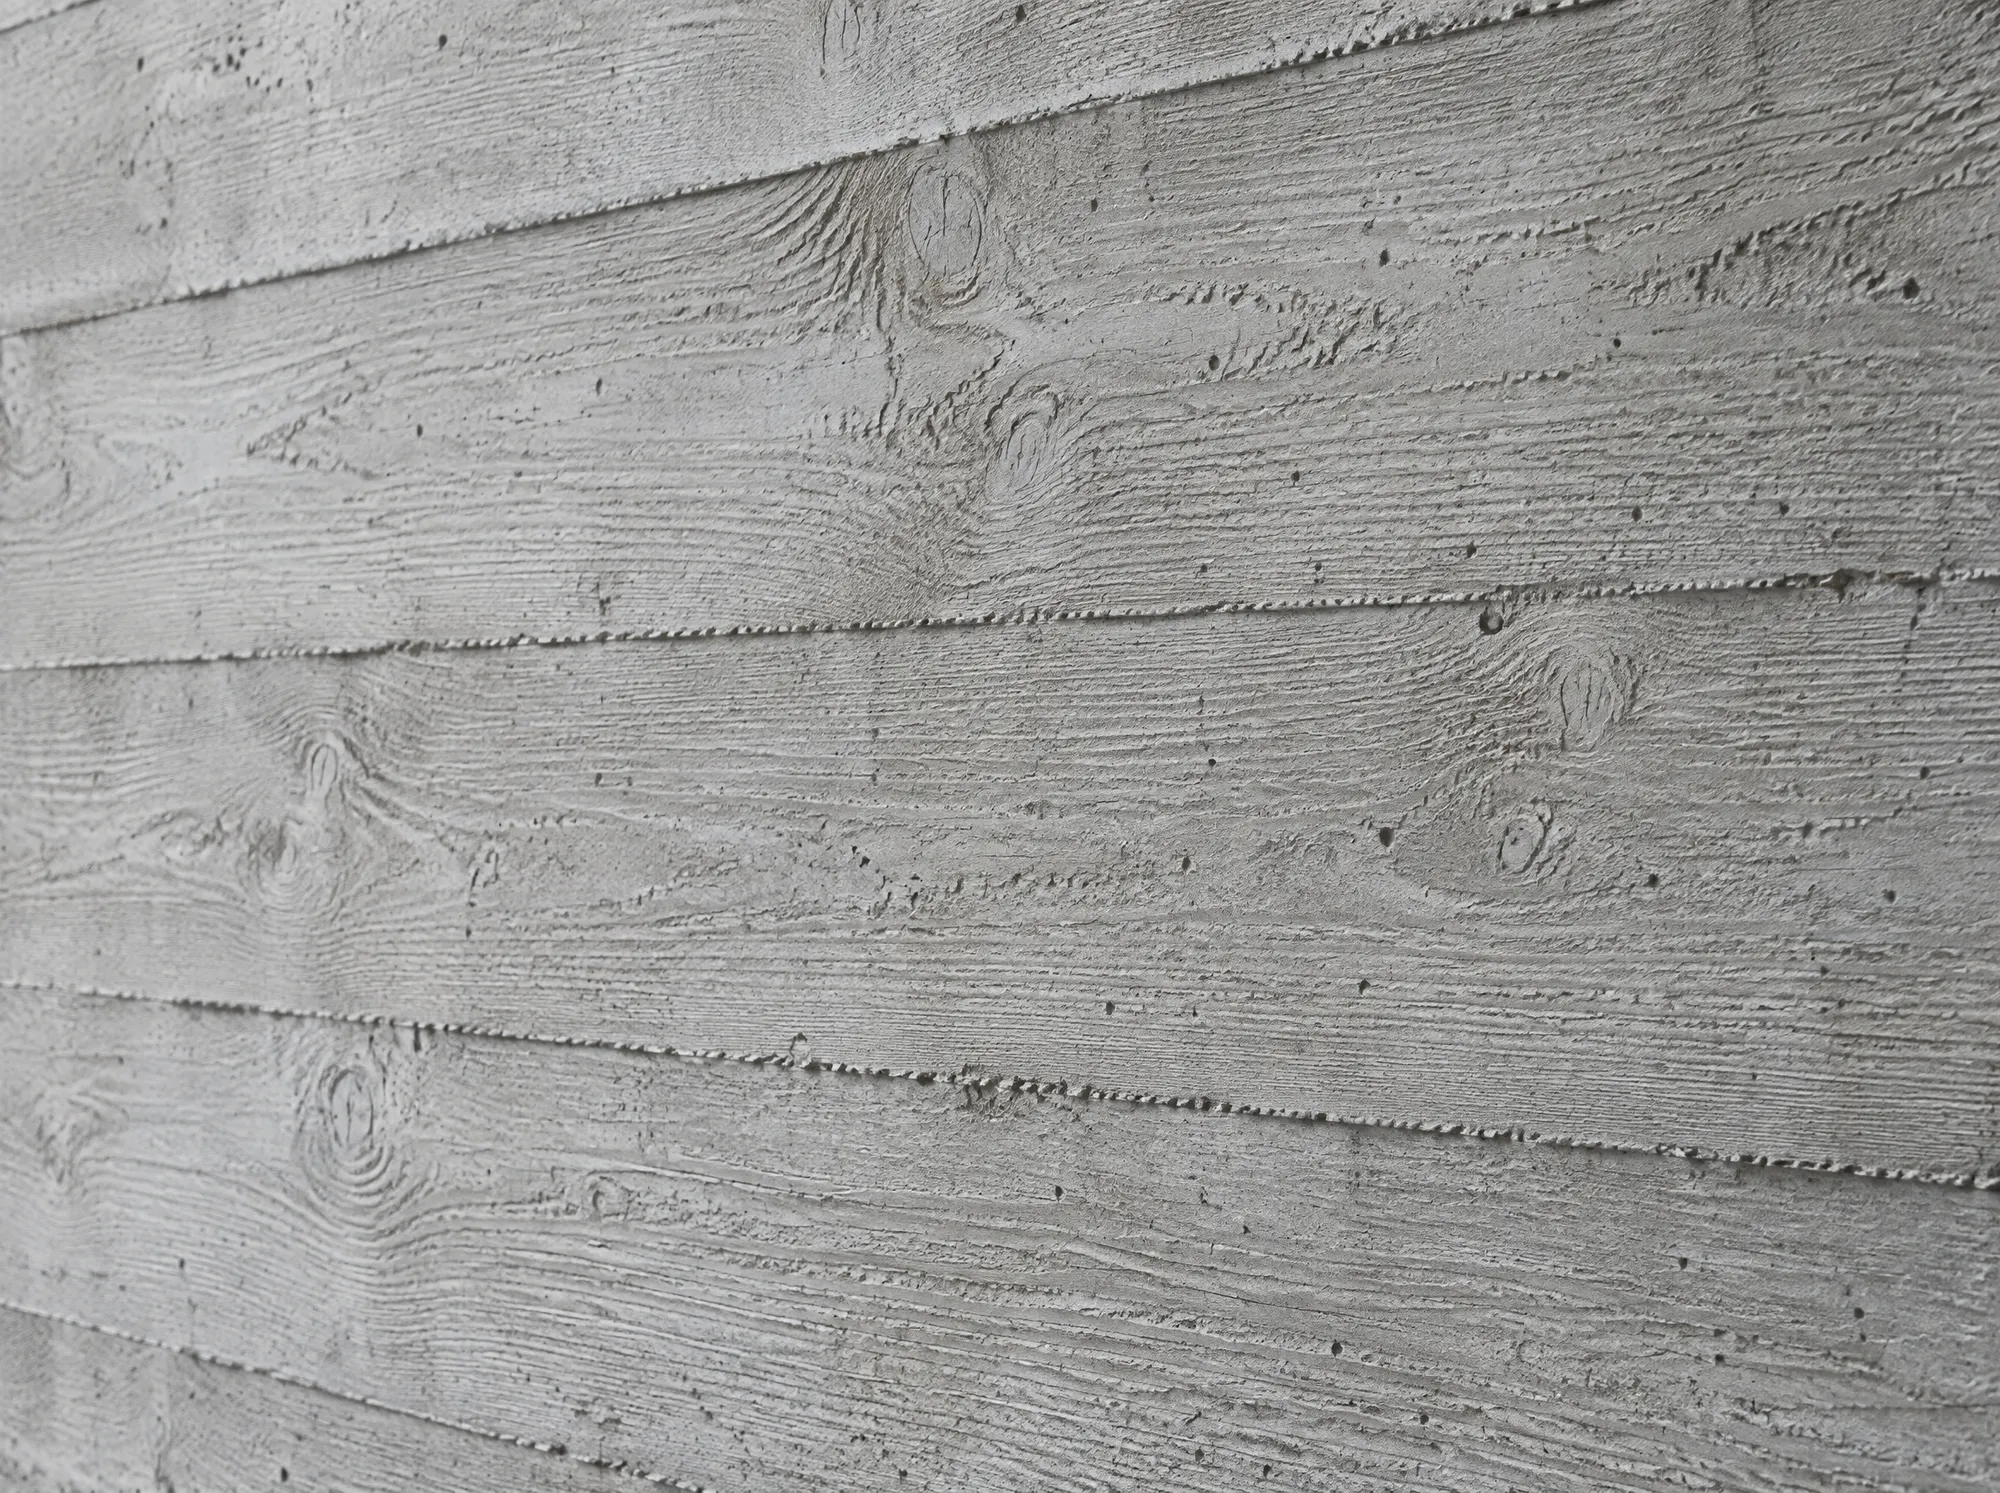
Board-marked concrete
Cast against rough-sawn spruce, left unsealed so it weathers with the meadow.
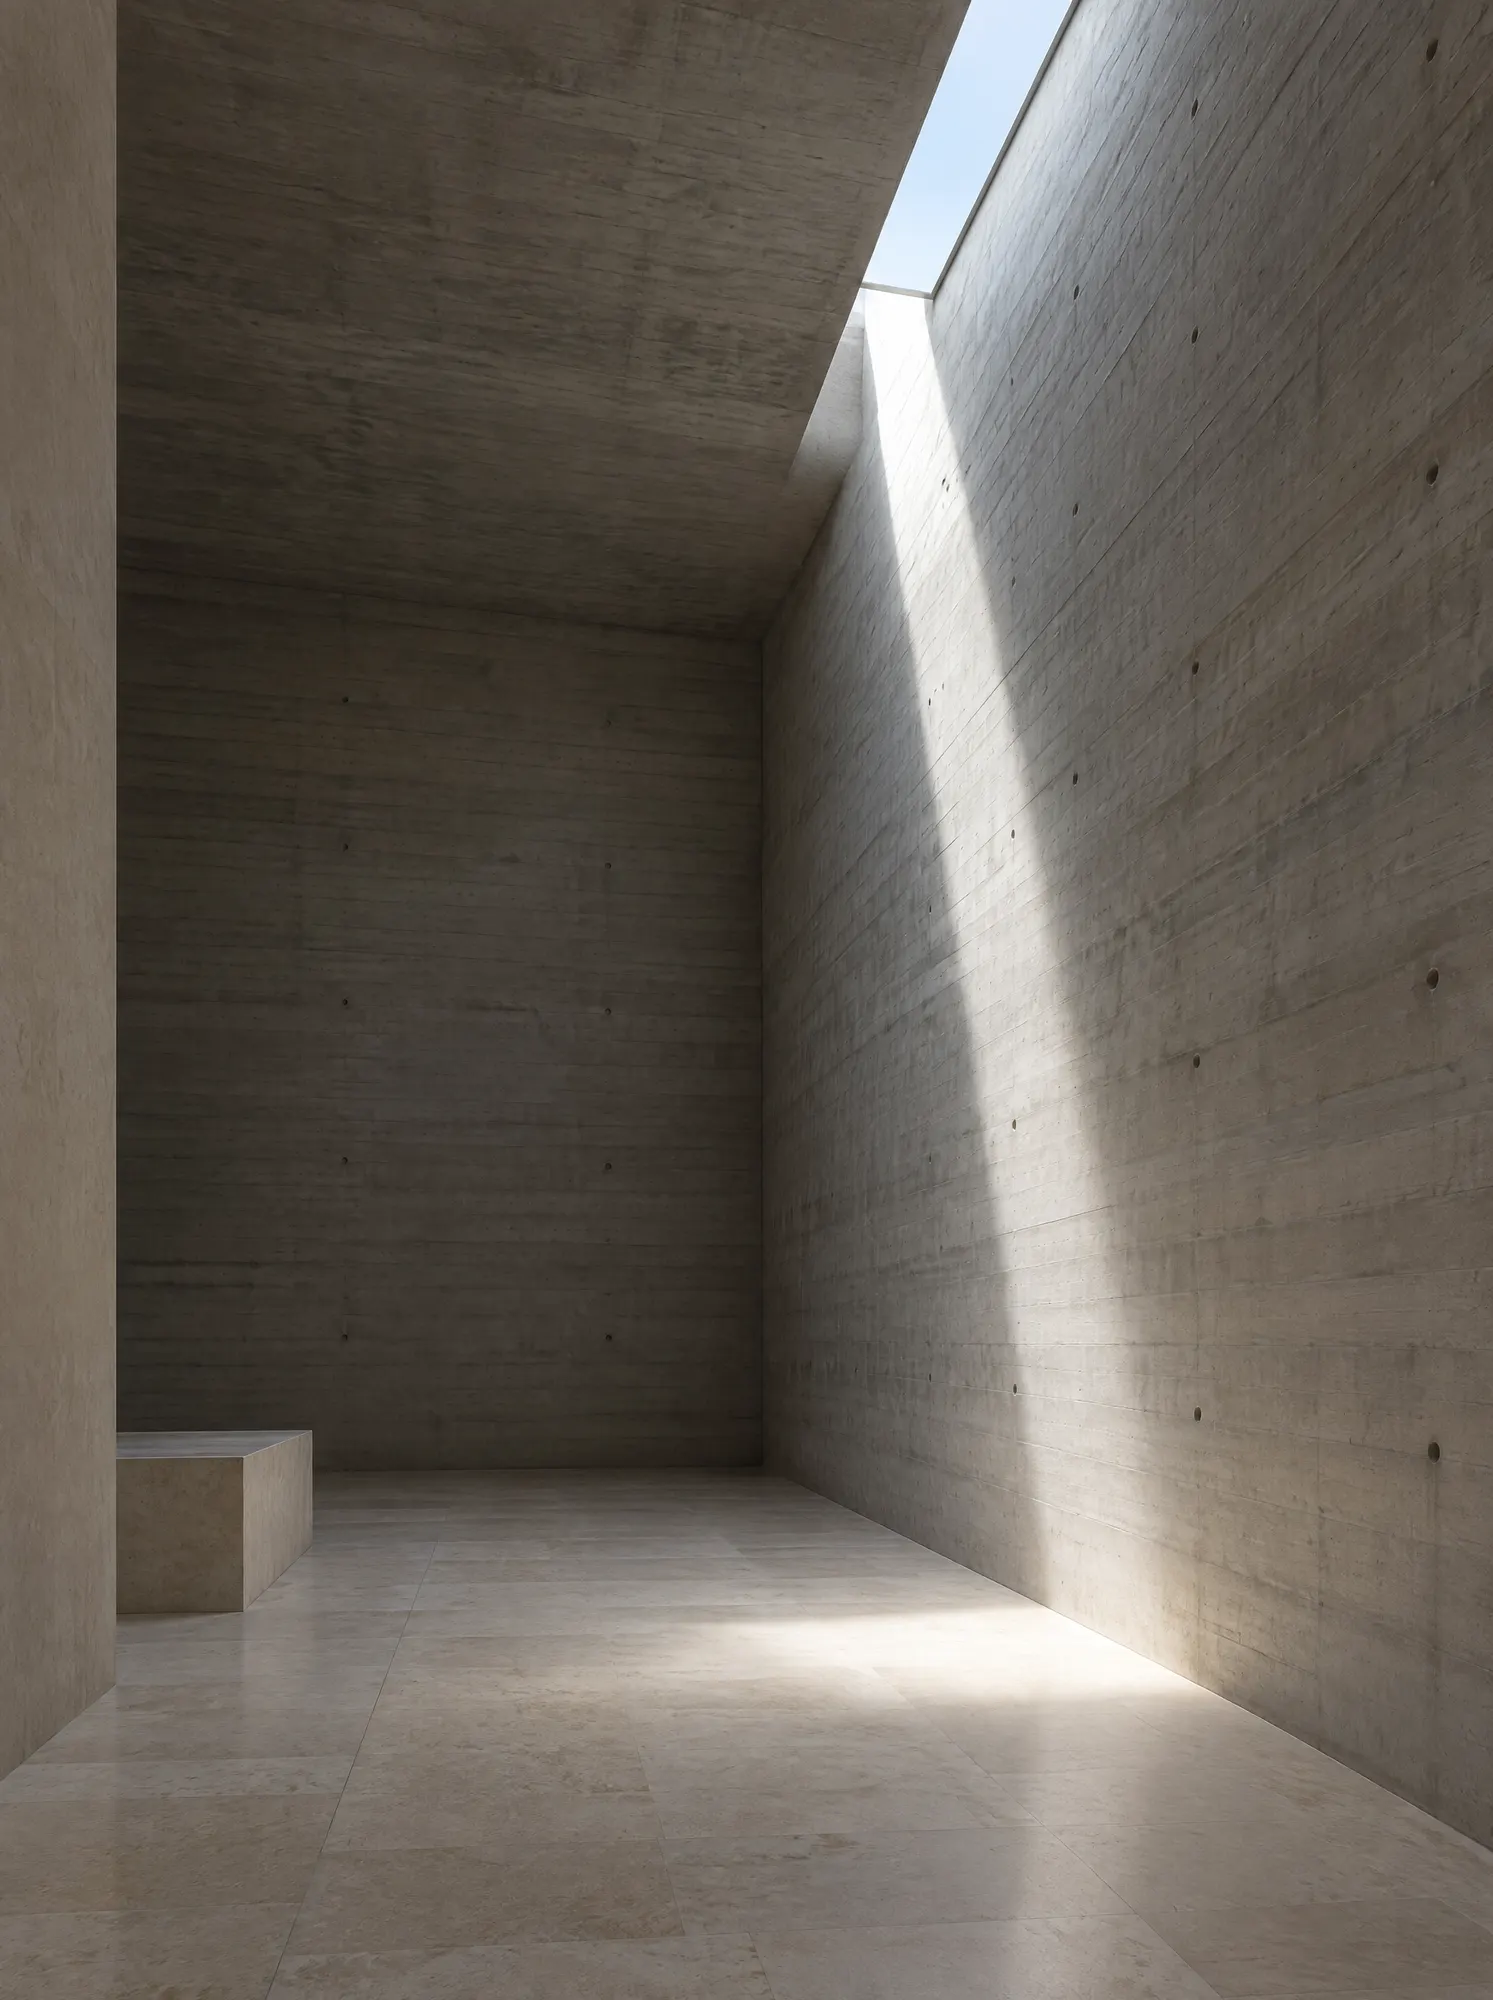
Charred larch
Shou sugi ban cladding on the north face: black, matte and maintenance-free.
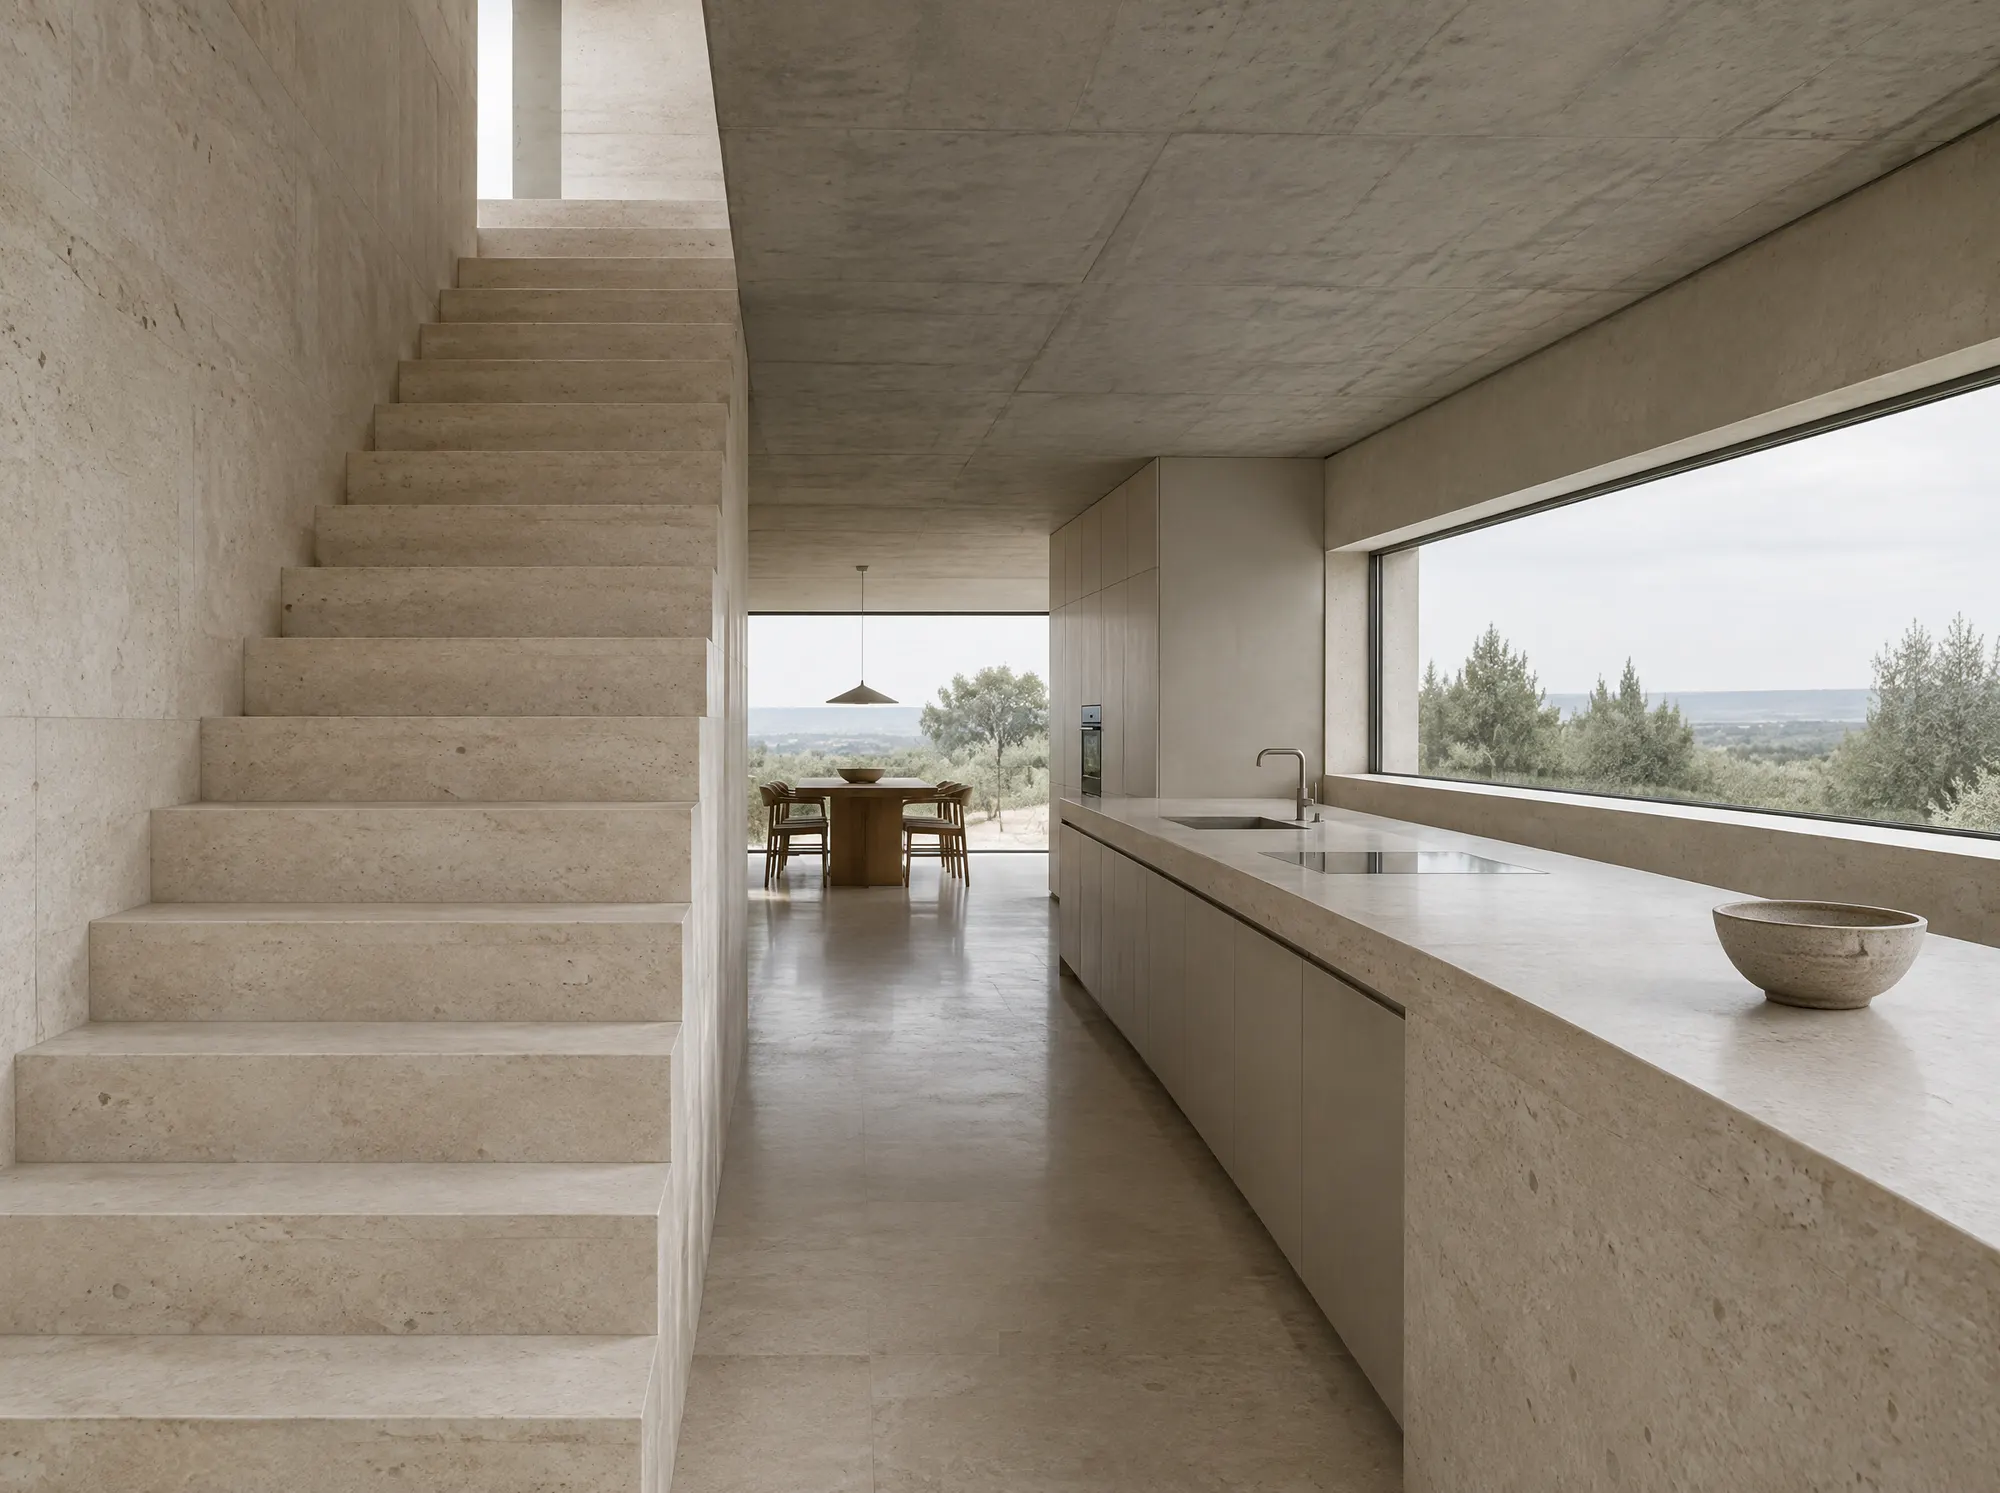
Limestone
Floors and the long kitchen bench in Süttő limestone, quarried an hour away.
Spatial concept
A single enfilade runs the length of the house. Doors slide into the walls, so on a summer evening the whole plan becomes one room.
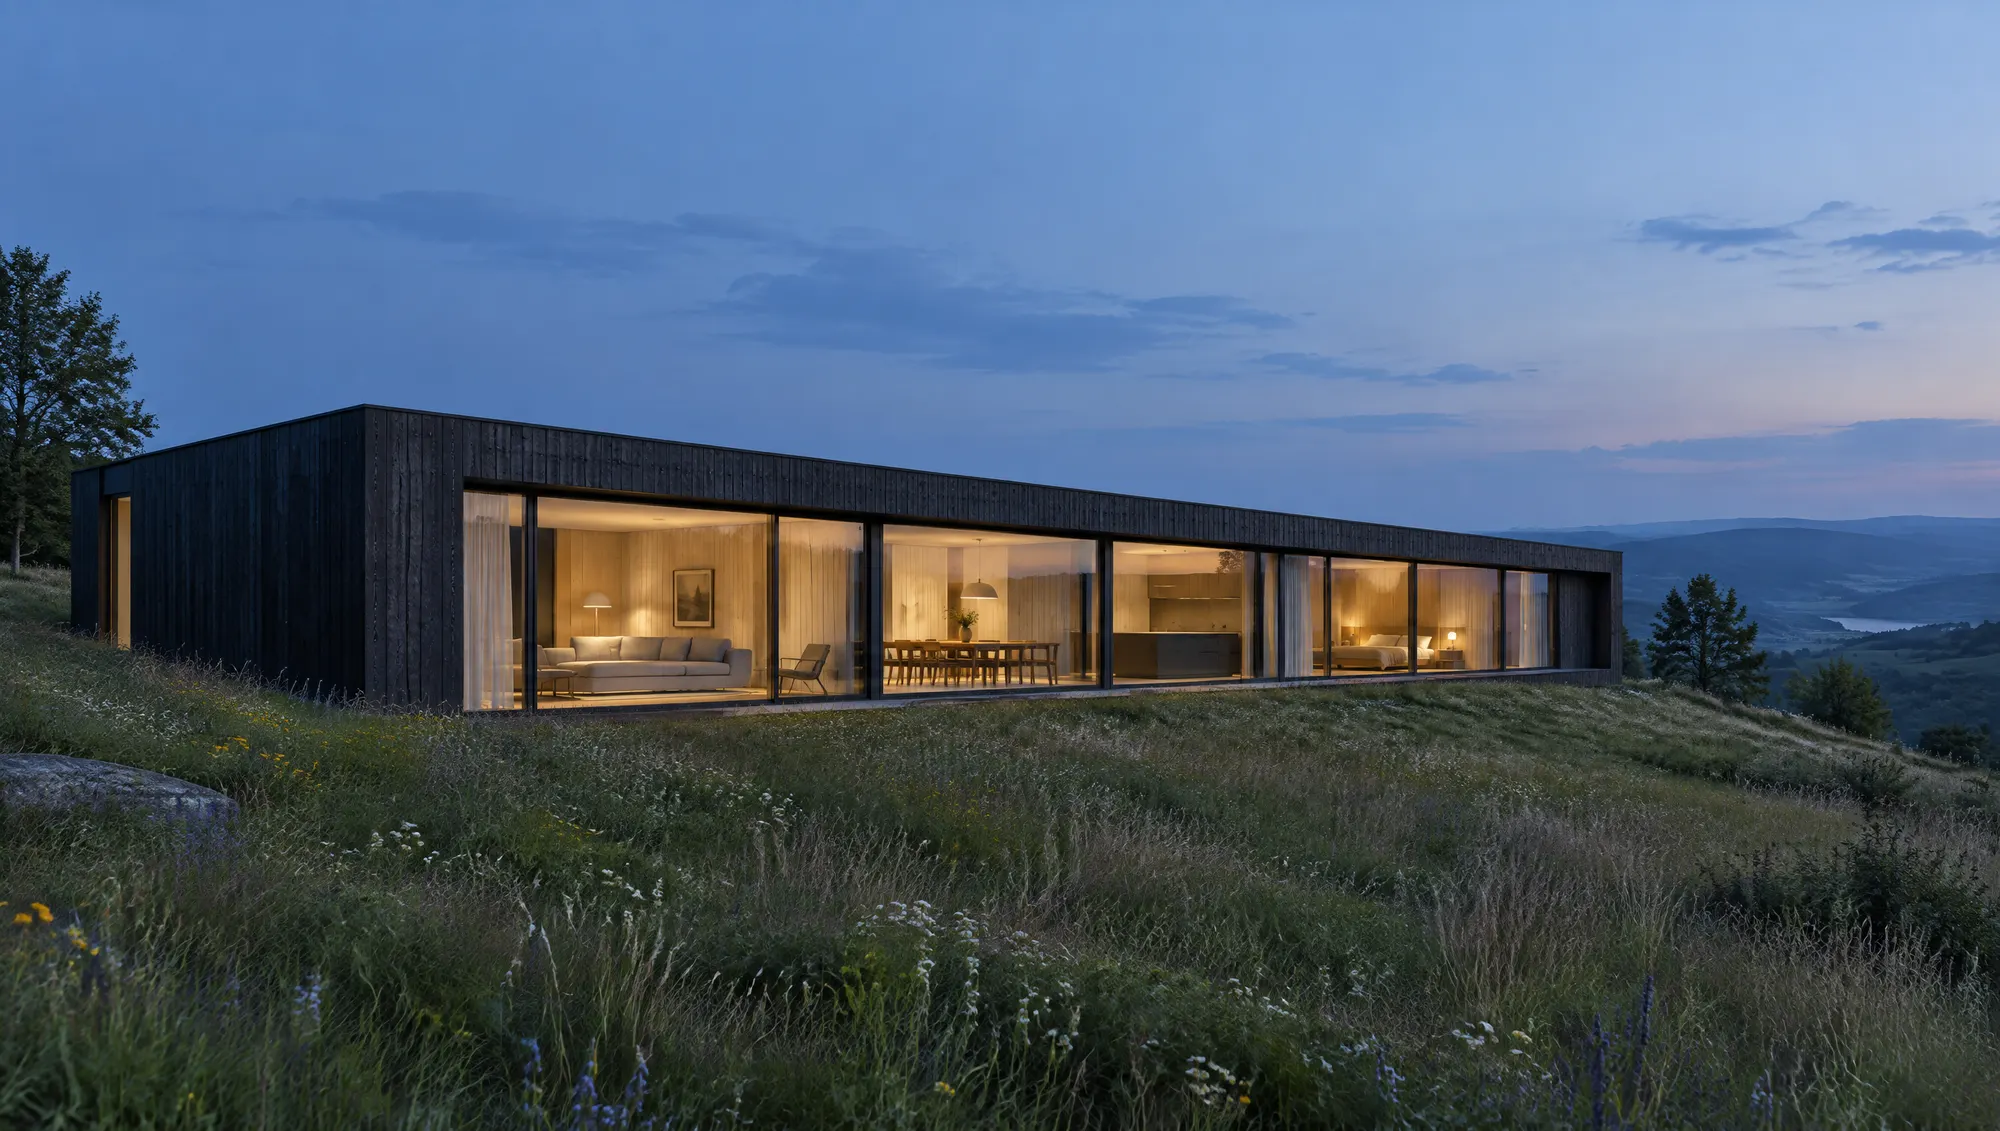
Photography: west facade, late October.
Index of projects
- House in the PilisPilisborosjenő2024
- Lakeside studioBalatonakarattya2023
- Wine cellar and tasting roomVillány2023
- Courtyard apartmentsBudapest, VIII.2022
- Chapel restorationZebegény2021
What we built
- Editorial portfolio and project archive
- Drawing-led project pages
- Image pipeline for large photography
- Bilingual content model
- Press and awards section
Want a site with this level of care for your business?
Next: Project 04
Szirt